ProperTx Virtual Tour

139 Turtle Creek Blvd · Suite 130 · Dallas, TX 75207

~9,000 SF Restaurant & Entertainment Space with Residential Unit

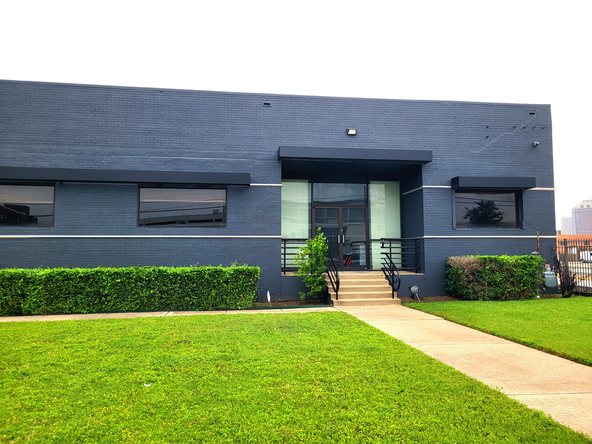
Explore Suite 130 from the outside in 360°: the front plaza, the entry ramp, the side lot and the rear service yard. Tap Suite 130 entrance in Photo 1 to see the door up close, then see where it sits on the site plan and how the space is laid out on the floor plan.

$24.00/Sq Ft/Yr + $3.25 Operating Expenses

360° exterior

Click map to enable scroll-zoom
Tap a number to open that 360°. Dots are nearby places. Positions approximate.Open in Google Maps ↗

Drag to look around. Arrow markers move between panoramas.

Key facts

Available
~9,000 Sq Ft
Rate
$24.00/Sq Ft/Yr + $3.25 Operating Expenses
Lease Type
NNN
Est. Total Monthly
~$20,438 / Mo (rent + operating expenses)
Combinable
~12,000 Sq Ft with Suite 110
Max Contiguous
~27,000 Sq Ft (Suites 110 + 120 + 130)
Ceiling Height
14 Ft
Lease Term
Negotiable
Property Type
Retail / Restaurant / Entertainment
Residential Unit
2 Bedroom · ~1,288 Sq Ft
Overhead Door
10' x 10'
Zoning
PD 621, Subdistrict 1A
Parking Ratio
3.33 / 1,000 Sq Ft
Year Built
1953
Lot Size
0.98 Ac
Broker Co-op
Yes
Location
2.0 miles from downtown Dallas
Per the prior tenant's permit plan: restaurant dining room with bar and DJ booth, two dining rooms, wine room, kitchen and back of house, restrooms, office/dry storage, plus a two-bedroom residential unit (~1,288 Sq Ft) and a 10' x 10' overhead door. Combine with Suite 110 for ~12,000 Sq Ft, or with Suites 110 and 120 for up to 27,000 Sq Ft.

Location

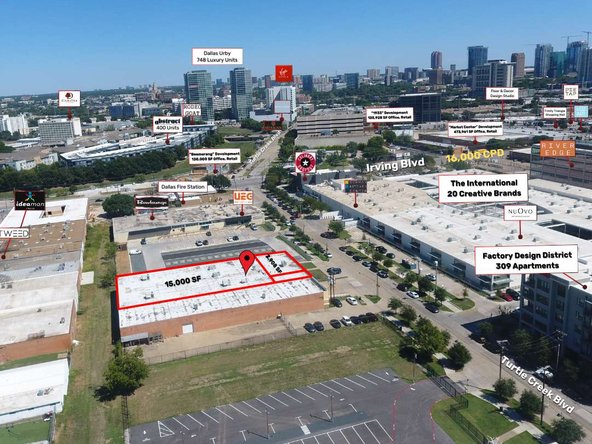
Situated off Irving and Turtle Creek Boulevard within the rapidly redeveloping Dallas Design District, 2.0 miles from downtown Dallas, with restaurants, entertainment venues, hotels, creative businesses, and office and residential developments surrounding it. 139 TCB is directly across from The International, a 170,752 sq ft mixed-use creative hub, and minutes from I-35E, I-30, I-45, US-75 and the Dallas North Tollway (DNT).

Restaurants & Bars

Entertainment & Attractions

Retail & Shopping

Landmarks & Transit

Distances are approximate straight-line (as-the-crow-flies) miles from the property; walking and driving distances are longer. Tap a place to show it on the map. Places and hours change; confirm before visiting.
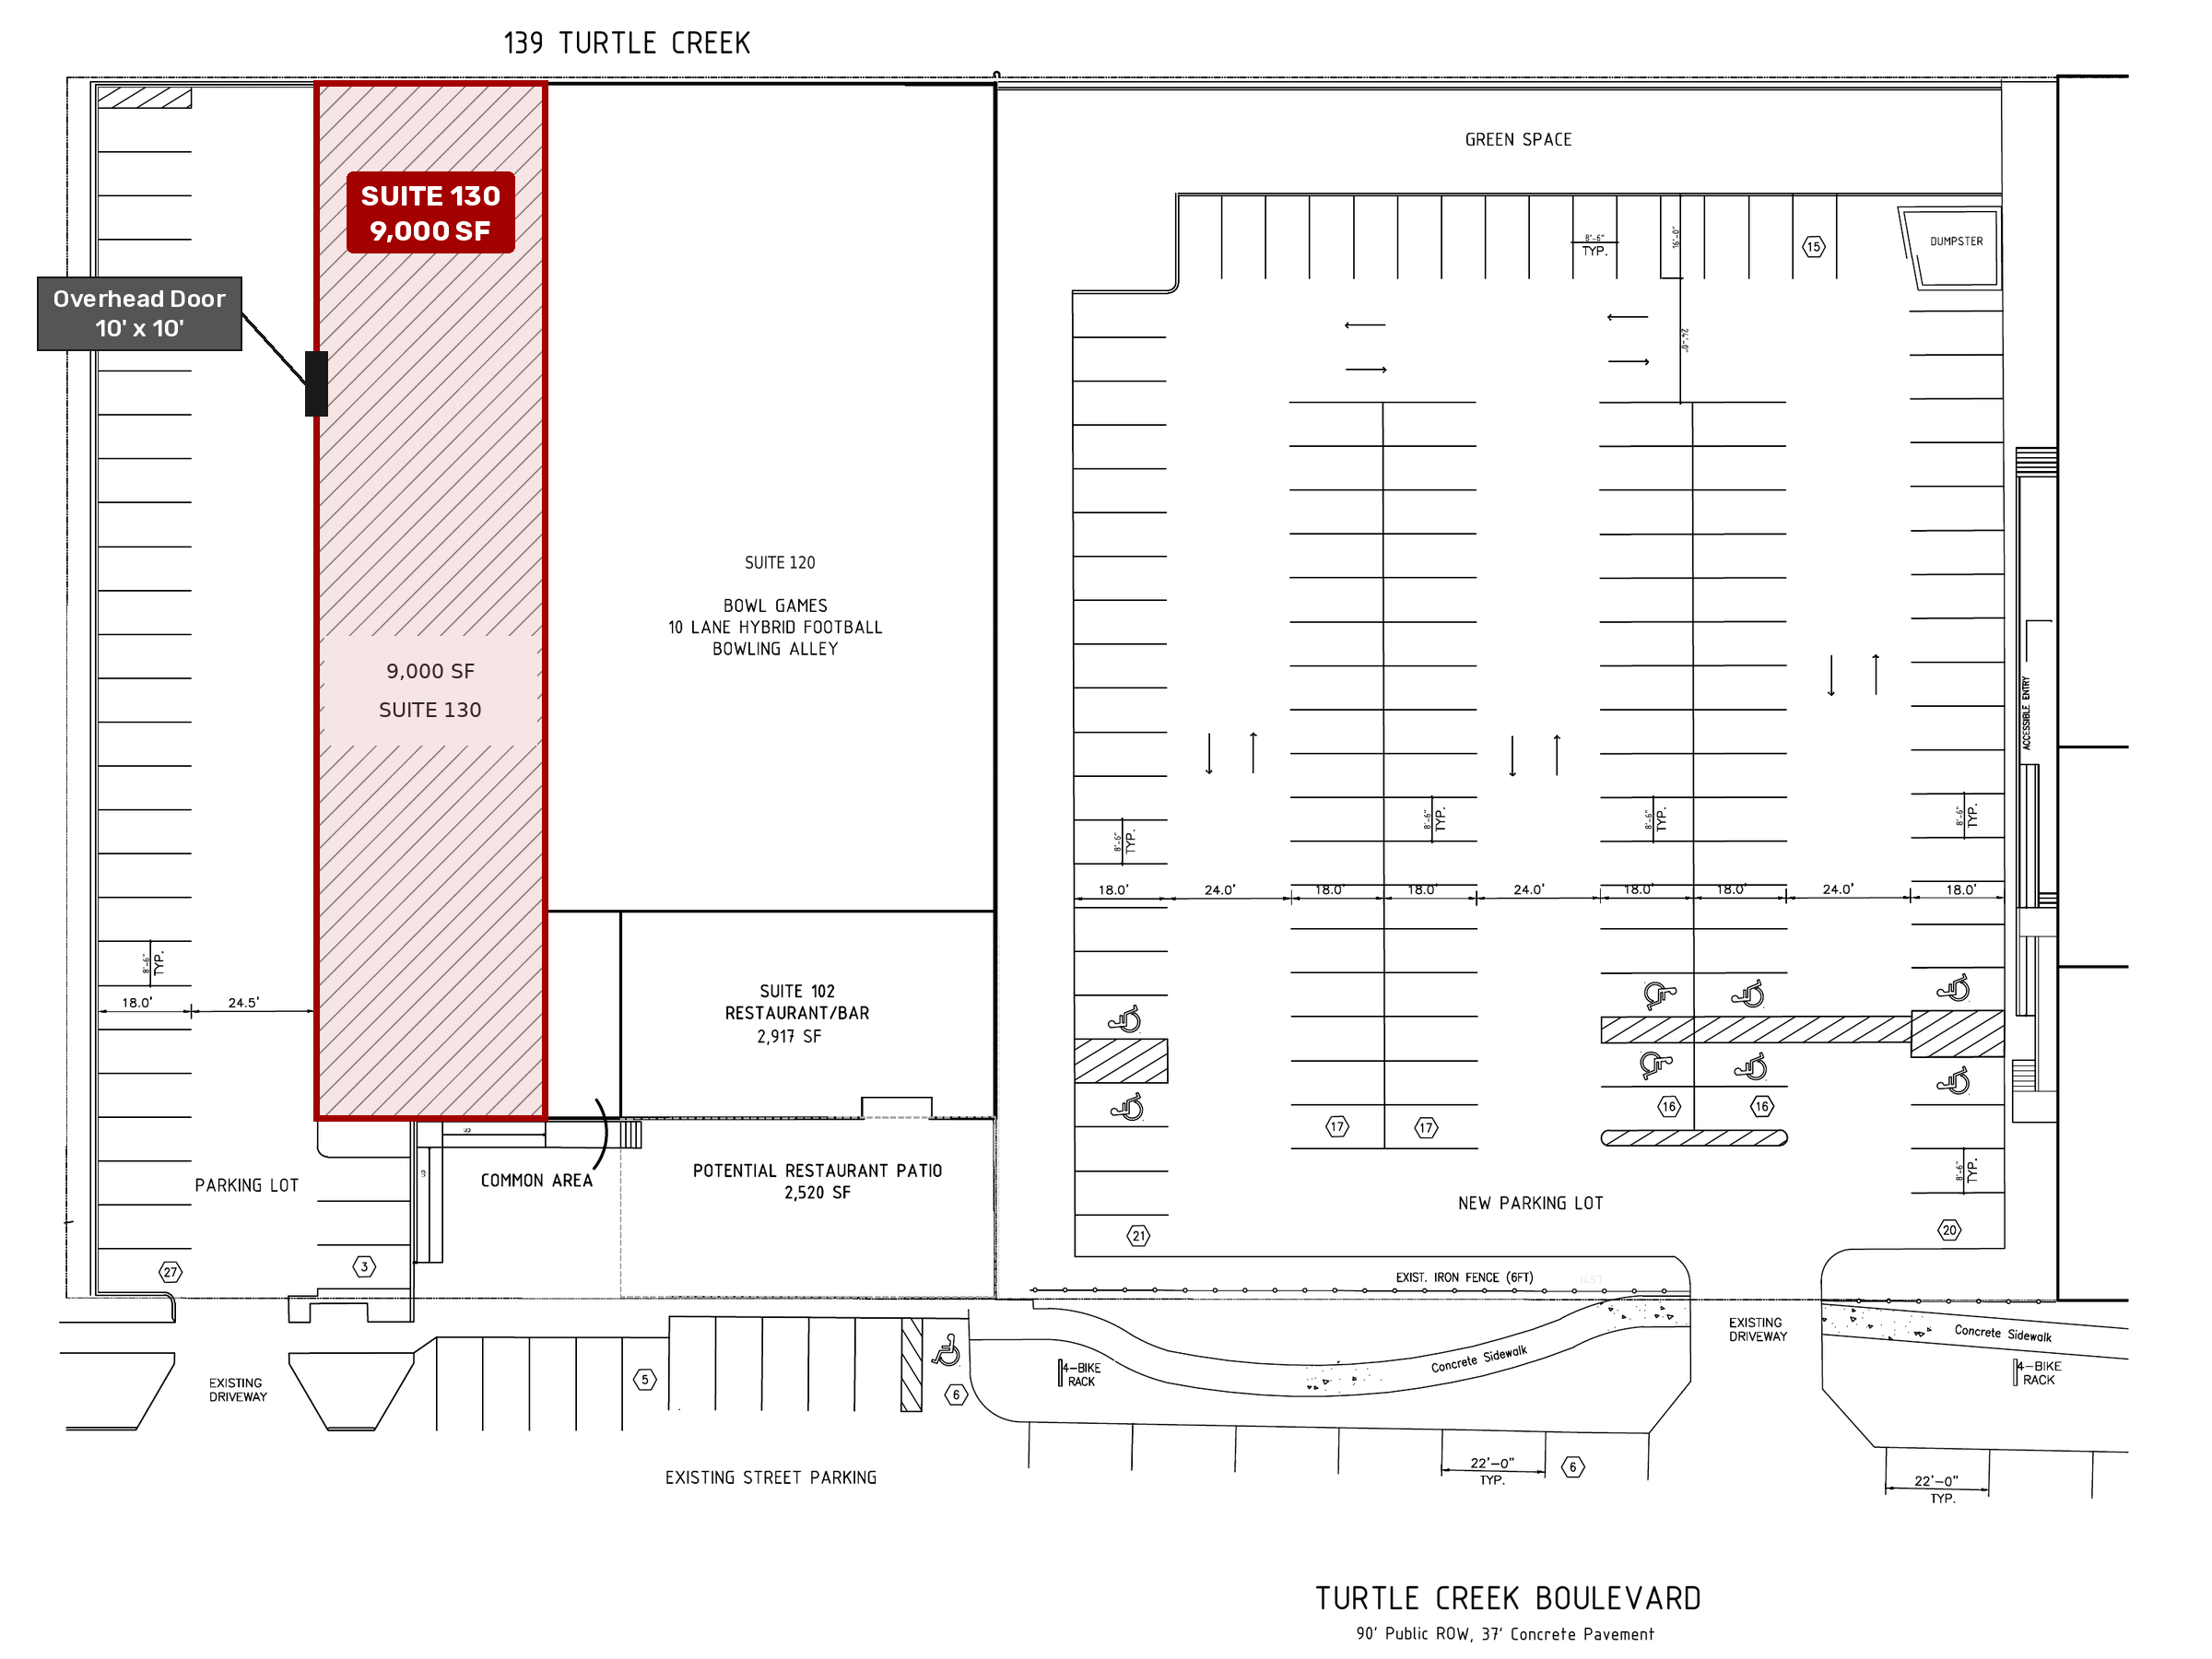
Site plan

Site plan for 139 Turtle Creek Blvd with Suite 130 (9,000 SF) highlighted and the 10 ft by 10 ft overhead door marked

Swipe sideways to see the whole plan. Numbered circles are the 360° photo spots; tap one to open it.
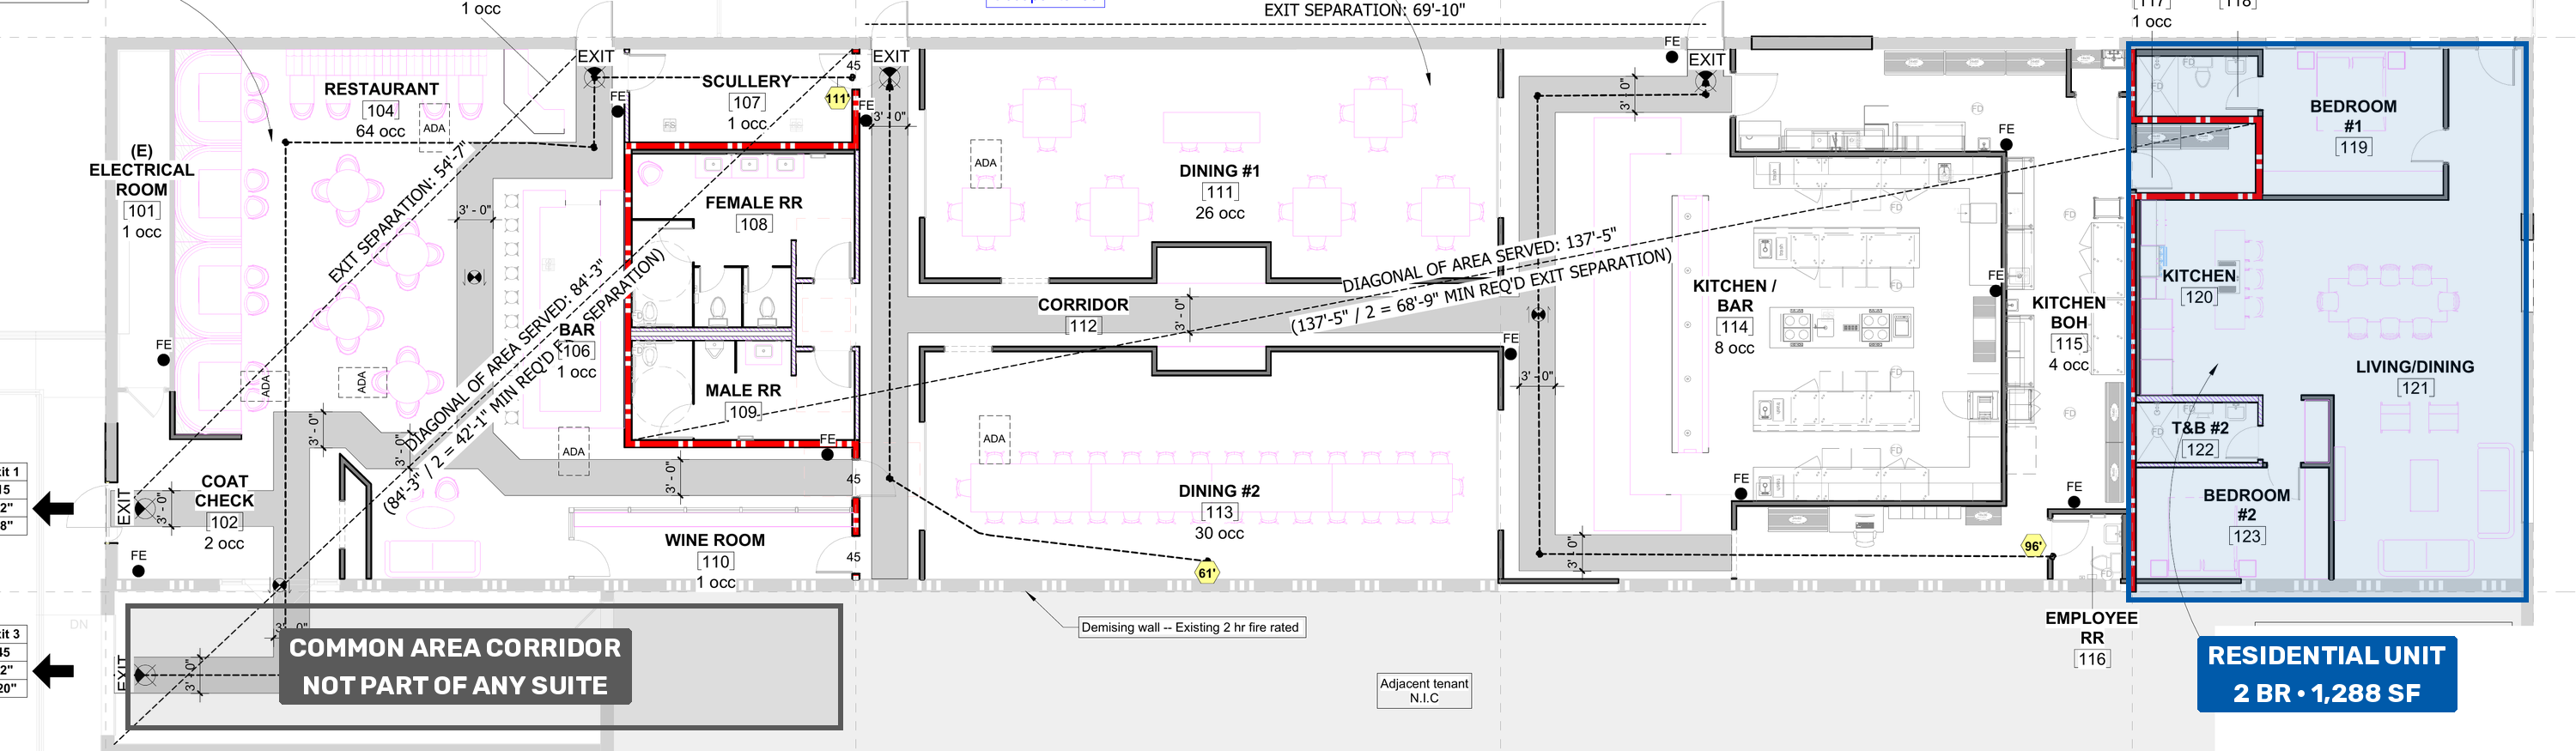
Floor plan: Suite 130

Suite 130 floor plan showing the restaurant and lounge, bar, wine room, two dining rooms, show kitchen, the two-bedroom residential unit, the common area corridor and the 10 ft overhead door
Residential unit · 2 BR · ~1,288 Sq Ft
Common area corridor · not part of any suite
D10' x 10' overhead door

Swipe sideways to see the whole plan. Tap a number to open photos of that area. Plan is not to scale; layout for reference only.

Plan features: hover or tap to highlight on the plan.

Inside Suite 130

The floor plan is from a prior tenant's permit drawings; furniture, fixtures and decor shown may not be included. Verify existing conditions on a tour.

Entrance (also in 360° Photo 1)

Entrance

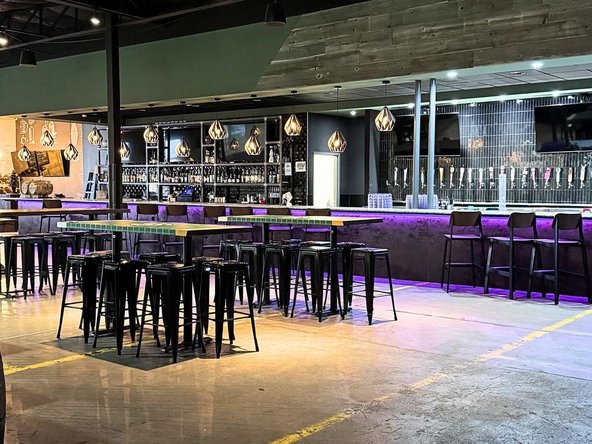
1Restaurant, Lounge & Bar

Lounge with graffiti feature wall and oval mirrors
Graffiti lounge wall with tufted sofa
Lounge seating with oval mirrors
Main bar with stools
Curved marble bar with the lounge beyond
Behind the bar, looking toward the lounge
Bar back and service corridor

2Wine Room

Wine room

3Dining Room #1

Dining room with graffiti art and chandelier
Dining room with red feature wall

4Dining Room #2

Private dining: long table with arched door

5Show Kitchen & Bar

Show kitchen island with hanging pot rack
Show kitchen, wide view

6Back-of-house

Prep line with reach-in coolers
Prep kitchen with storage bins and shelving
Dry storage
Dish pit with roll-up door

More Room to Grow at 139 Turtle Creek

Pair Suite 130 with its neighbors, or take the whole building.

See Suite 130 in person

Justin Rubel · 214-382-9788 · jrubel@proper-tx.com