Three spaces available: a ~3,000 SF space fronting Turtle Creek Blvd (Suite 110), a ~15,000 SF 2nd-generation entertainment space with full kitchen & bar (Suite 120), and a 9,000 SF fully built and furnished restaurant (Suite 130)
Combinable: Suite 110 + Suite 120 for ~18,000 SF, Suite 110 + Suite 130 for ~12,000 SF, or all three suites for up to 27,000 SF
Broad zoning allowing for a variety of by-right permitted uses and conditional uses
Directly across from The International, a 170,752 sq ft mixed-use office, showroom, retail, and restaurant project. Diagonal from Factory Design District’s 309 apartments
Minutes from the network of interconnected freeways of I-35E, I-30, I-45, 75, and the Dallas North Tollway (DNT)
Situated within the rapidly redeveloping Dallas Design District with restaurants, entertainment, hotels, office, and residential developments surrounding, and a creative business culture
Impressive 3-mile population growth of 12.78% from 2020 to 2024
Building Overview
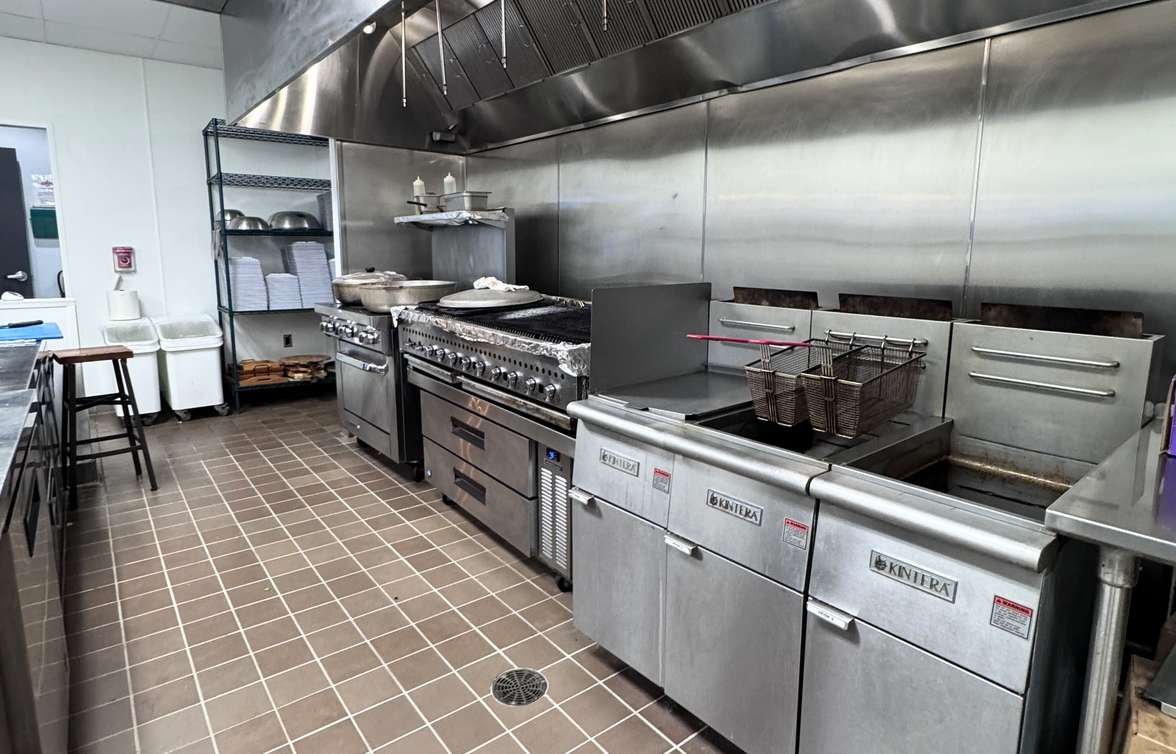
Three spaces available at 139 Turtle Creek Blvd, in the heart of the Dallas Design District, 2.0 miles from downtown Dallas: Suite 110, a ~3,000 SF space fronting Turtle Creek Blvd proposed for a café or restaurant; Suite 120, a ~15,000 SF 2nd-generation entertainment space with a full kitchen & bar; and Suite 130, a 9,000 SF fully built and furnished 2nd-generation restaurant. All are asking $24.00/Sq Ft/Yr, with operating expenses of $3.25/Sq Ft/Yr for every space. Suite 110 can be combined with Suite 120 for ~18,000 SF or with Suite 130 for ~12,000 SF, and all three suites can be combined for up to 27,000 SF.
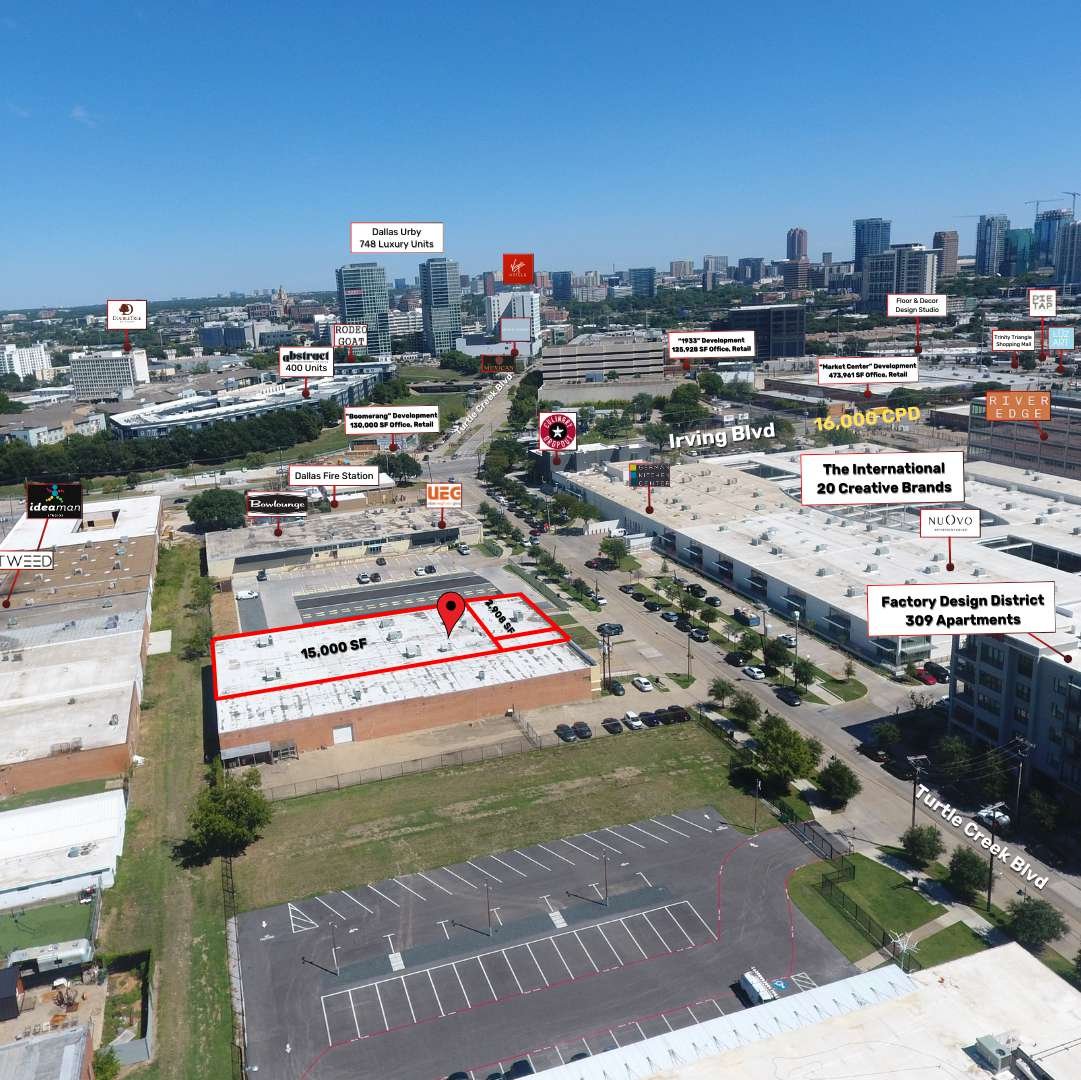
Situated off Irving and Turtle Creek Boulevard, 139 TCB is a communal area with restaurants, entertainment venues, hotels, creative businesses, and office and residential developments surrounding it. 139 TCB is directly across from The International, a 170,752 sq ft mixed-use creative hub home to 20 brands, and diagonal from Factory Design District’s 309 apartments.
The property is minutes from the network of interconnected freeways consisting of the I-35E, I-30, I-45, 75, and Dallas North Tollway (DNT).
Suite 110~3,000 SF fronting Turtle Creek Blvd$24.00/Sq Ft/Yr + $3.25 Operating Expenses
The Dallas Design District has evolved into one of the city’s most exciting areas. Nearly 10 hotels and a growing number of new housing projects are reshaping the landscape. With close to 1 million square feet of fresh office space, the district has become a magnet for chef-driven restaurants like Carbone Dallas, Town Hearth and EVELYN, right alongside 139 Turtle Creek. Social hubs such as Virgin Hotels Dallas and Culinary Dropout’s rooftop at The International, along with coffee shops like Ascension Coffee, have given the neighborhood a vibe, and it’s a good one. As the area evolves, national and local brands are setting up shop in the Dallas Design District—now is the perfect time for you to join them.
Red outline: 139 Turtle Creek Blvd. Dashed area: Suite 120 (approximate). Suite 110 and Suite 130 locations within the building aren’t confirmed yet, so they aren’t marked.
What’s Nearby
Restaurants & Bars
Entertainment & Attractions
Retail & Shopping
Landmarks & Transit
Our picks near 139 Turtle Creek Blvd. Drag or zoom the map to see places in any area.
Straight-line distances from the 139 Turtle Creek Blvd storefront. The starting list was verified open in November 2026; places that load as you move the map come from Mapbox and may not be current.
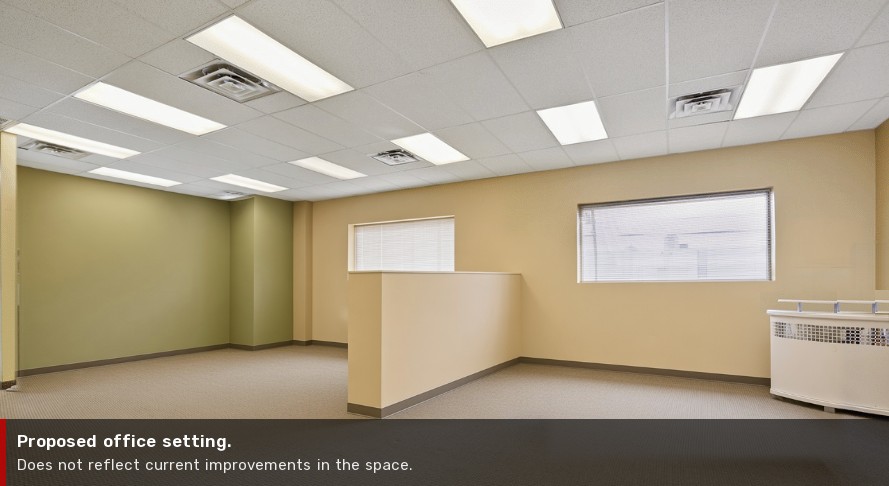
~3,000 sq ft space with frontage on Turtle Creek Blvd, directly across from The International. Proposed as a café or sit-down restaurant with a patio fronting Turtle Creek Blvd, or as creative office or retail, with suggested sub-uses for medical or a special use.
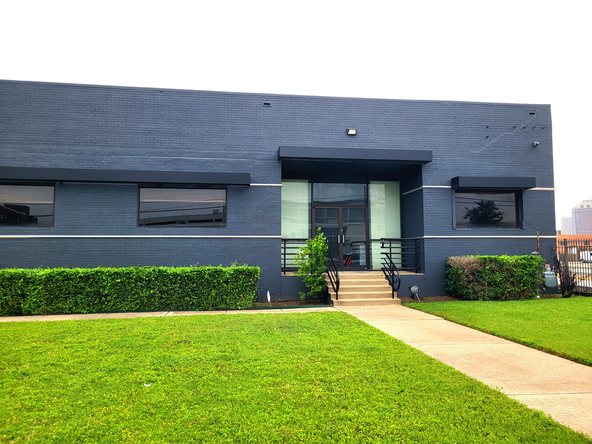
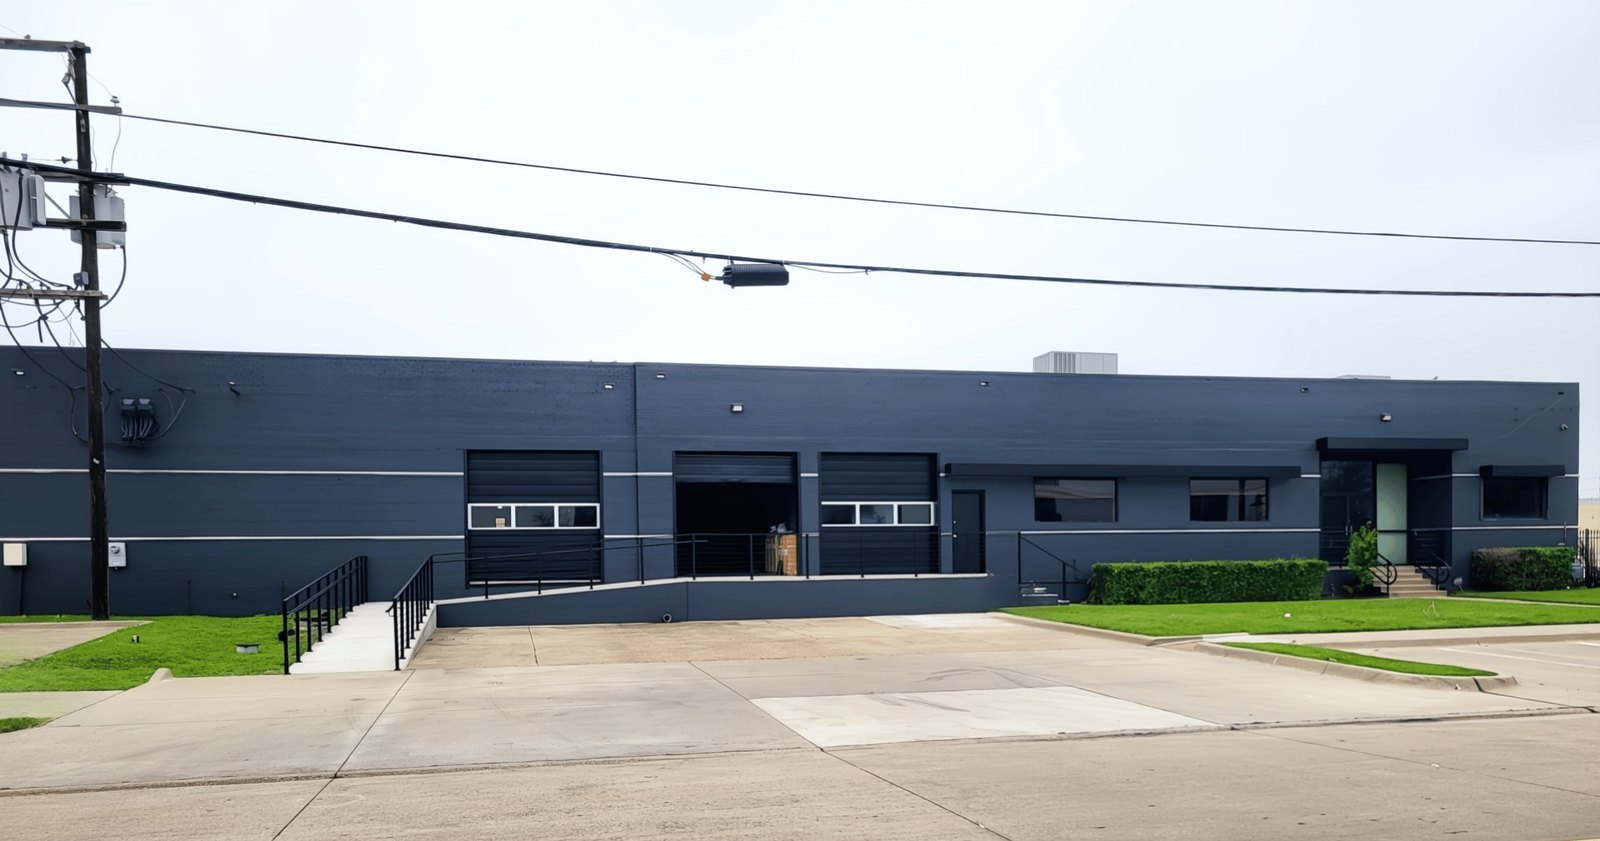
The newly-painted exterior facade gives the building an updated look and feel consistent with other design-forward properties within the Design District. Suite 110 can be combined with Suite 120 for ~18,000 SF or with Suite 130 for ~12,000 SF, and all three suites can be combined for up to 27,000 SF.
Key Features
Frontage on Turtle Creek Blvd, directly across from The International
Proposed café or sit-down restaurant with a patio fronting Turtle Creek Blvd
Also suited to creative office or retail; suggested sub-uses for medical or a special use
Newly-painted exterior facade
Flexible parking, combined with the adjacent property at 167 Turtle Creek Blvd
Combine with Suite 120 (~18,000 SF), Suite 130 (~12,000 SF), or both (up to 27,000 SF)
Rental Rate
$24.00/Sq Ft/Yr
Operating Expenses
$3.25/Sq Ft/Yr
Est. Base Rent
~$6,000/Mo
Est. Operating Expenses
~$813/Mo
Est. Total Monthly
~$6,813/Mo
Lease Term
Negotiable
Lease Type
NNN
Listing Type
Direct
Broker Co-op
Yes
Available Space
~3,000 Sq Ft
Max Contiguous
27,000 Sq Ft (with Suites 120 + 130)
Space Use
Café / Restaurant, Creative Office, Retail, Medical Office
Parking
Flexible, combined with adjacent 167 Turtle Creek Blvd
~$34,063/mo est. total (rent + operating expenses)
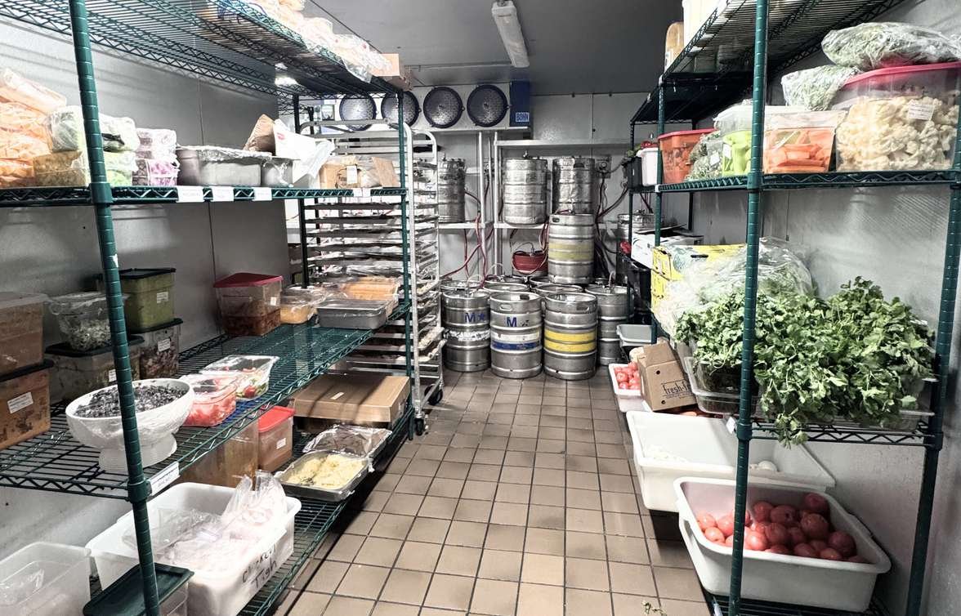
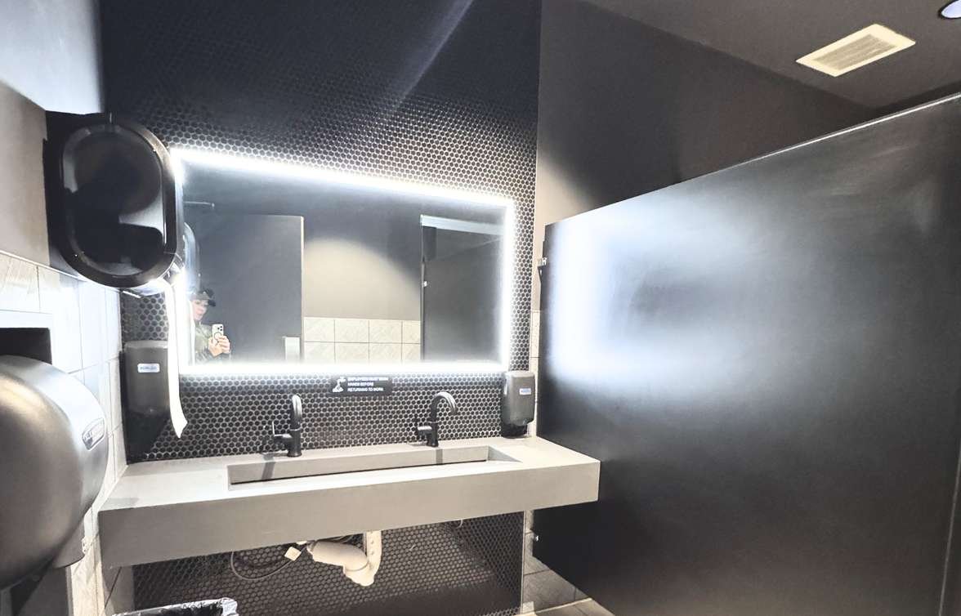
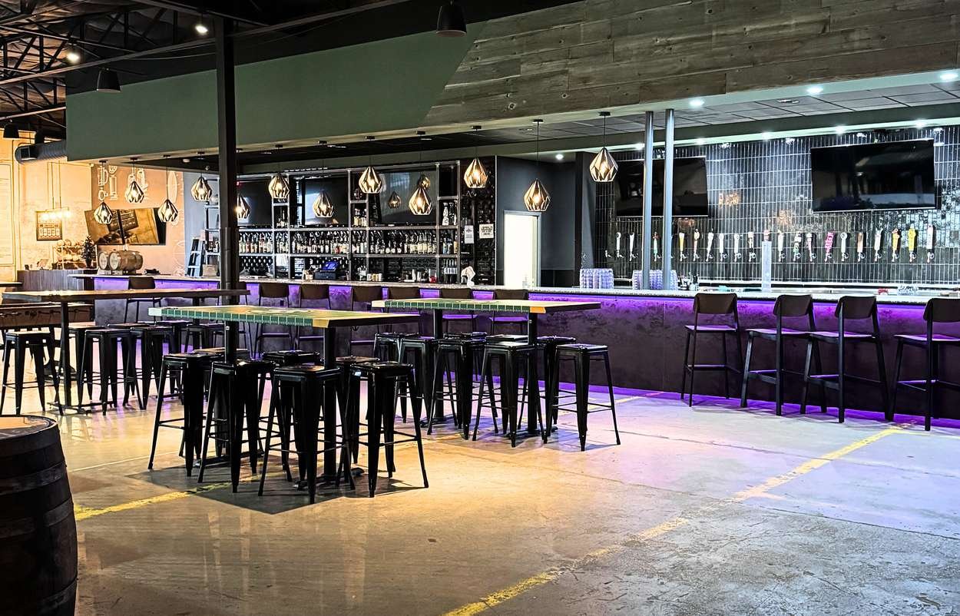
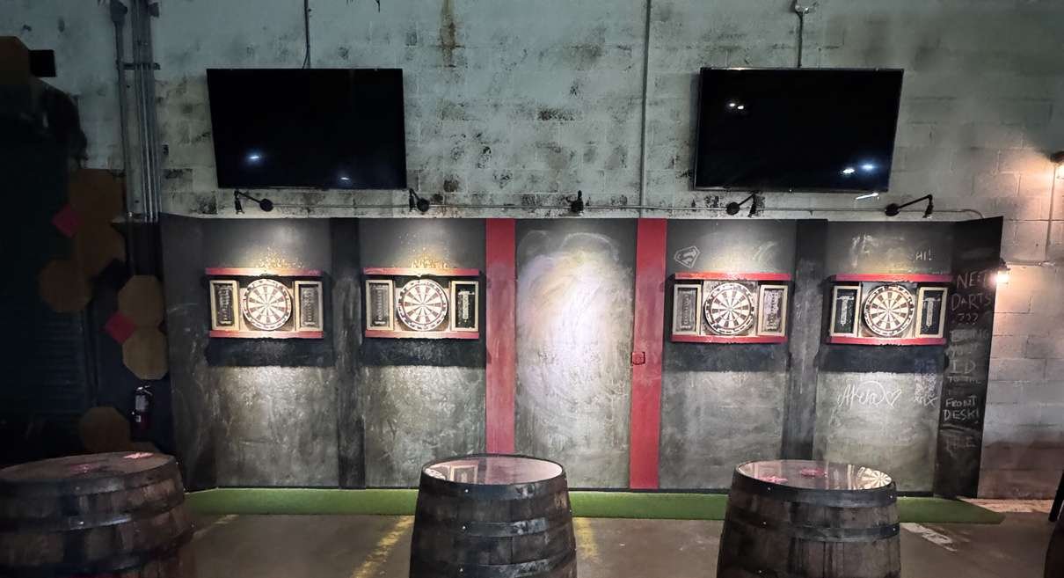
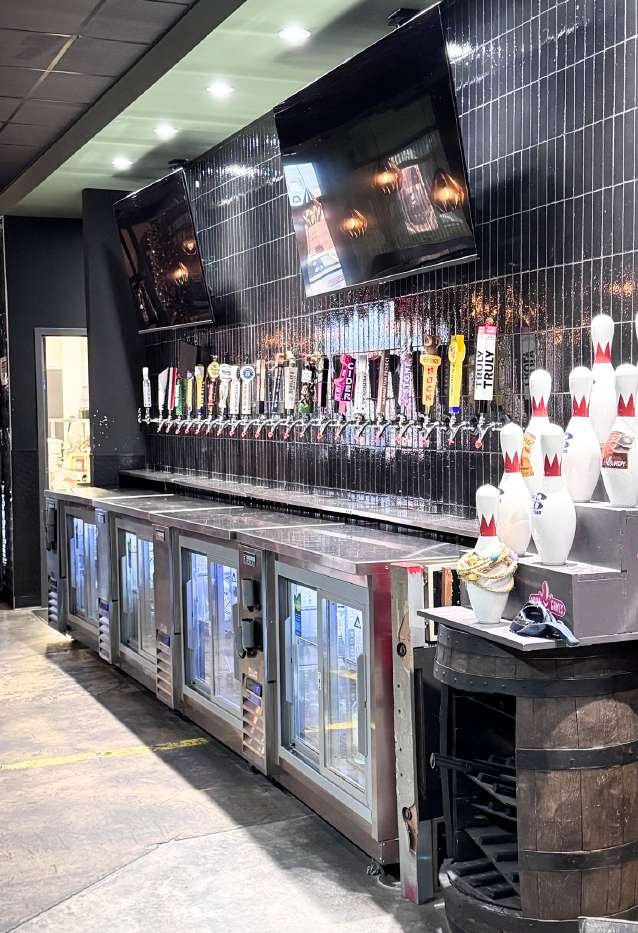
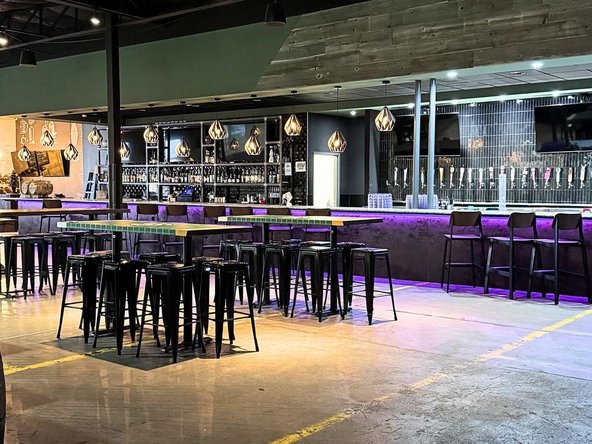
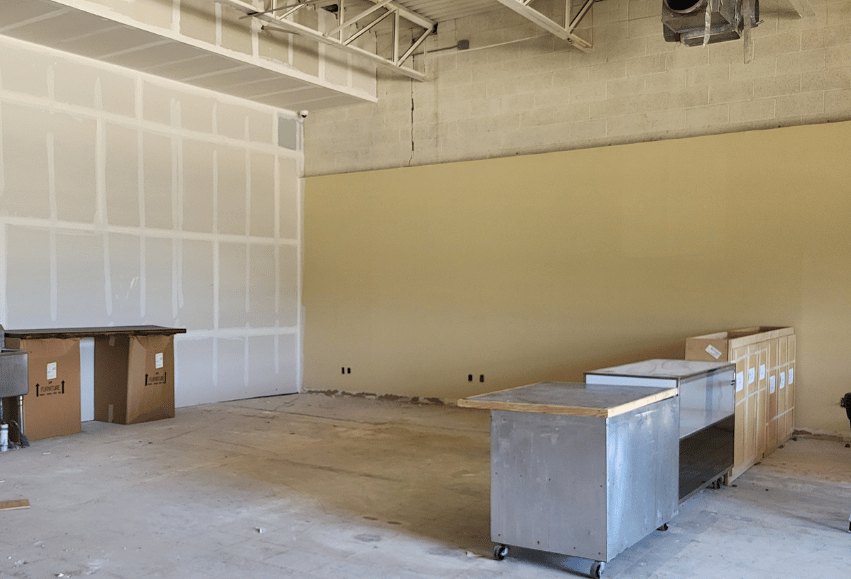
~15,000 SF of 2nd-generation entertainment space with a full kitchen & bar. The space is already built out for food, drinks, games and events: a full kitchen, a large walk-in cooler and freezer, a high-end bar with 22 beer taps, two built-out restrooms, and an open floor plan with ~14’ clear height. Pool tables, shuffleboard tables and TVs are available (negotiable).
Key Features
Full kitchen
Large walk-in cooler/freezer
High-end bar with 22 taps
Two built-out restrooms
Open floor plan, ~14’ clear
Pool tables, shuffleboard tables and TVs available (negotiable)
Proposed uses: entertainment, restaurant & bar, events, and special purpose.
~$20,438/mo est. total (rent + operating expenses)
Fully built-out restaurant in the heart of the Dallas Design District with exclusive parking. The opportunity offers operators a turnkey, design-forward venue at a fraction of the cost and time of a ground-up build-out.
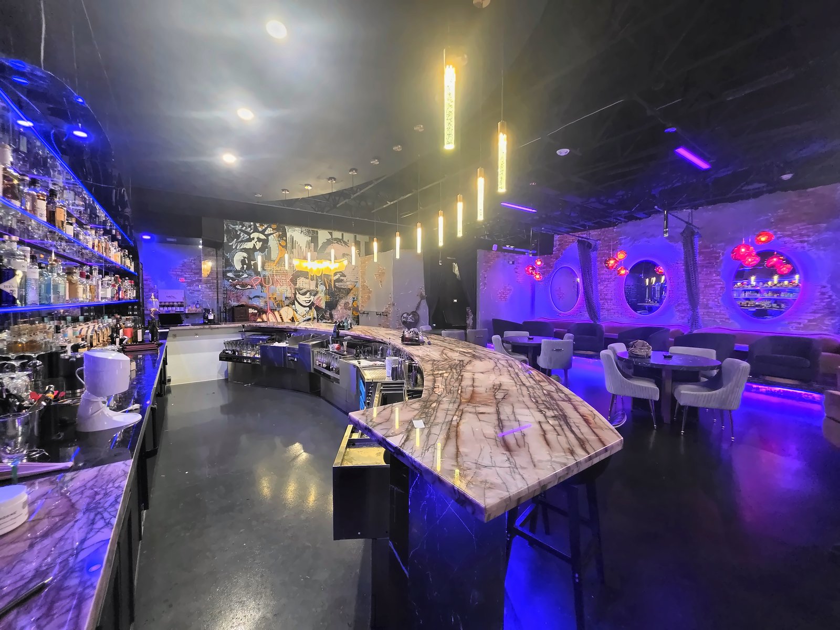
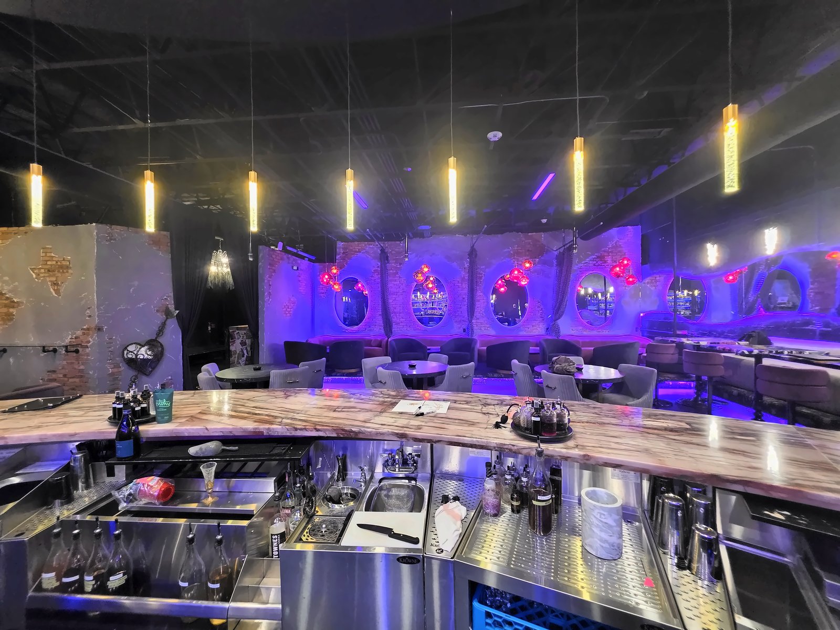
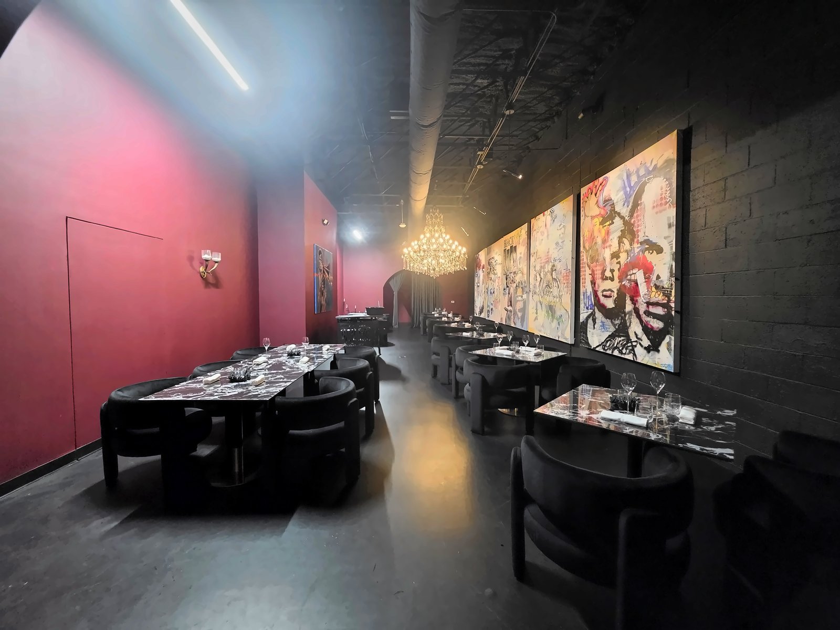
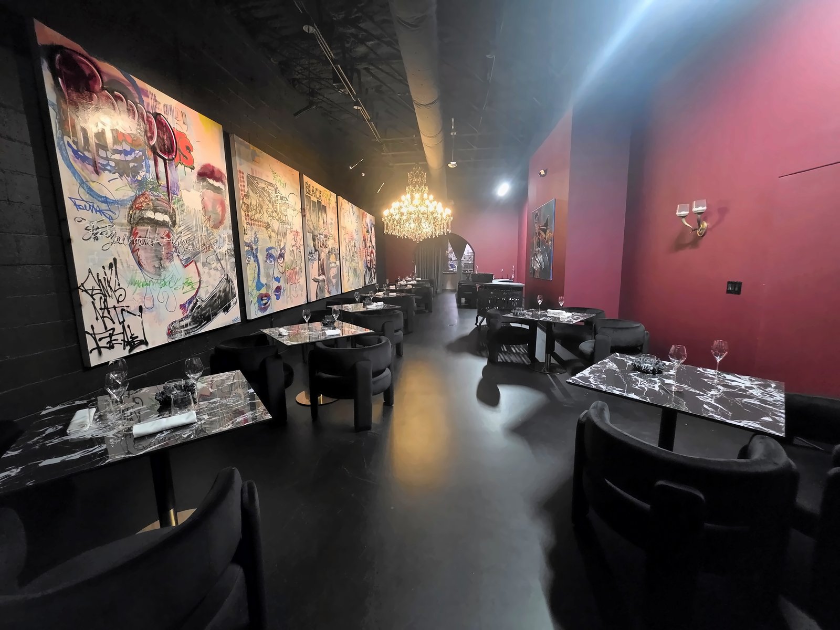
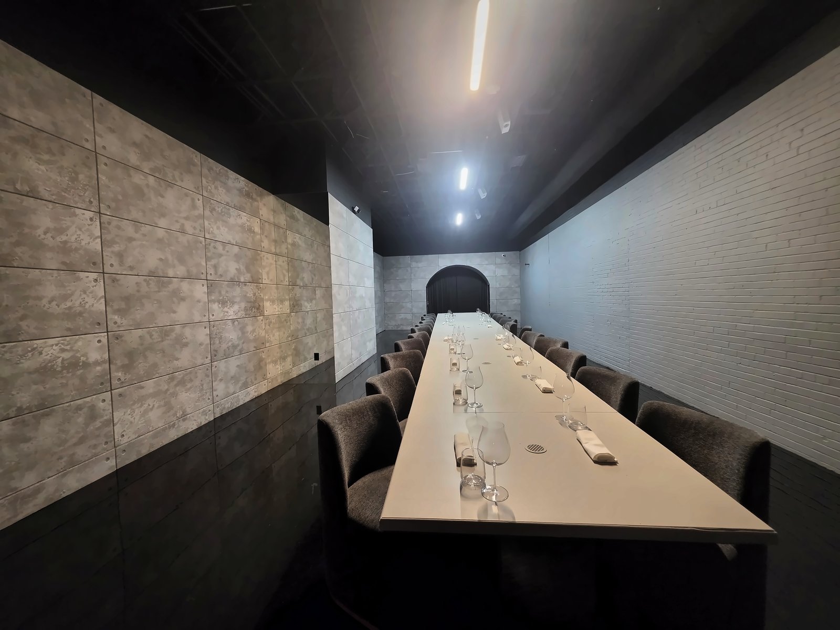
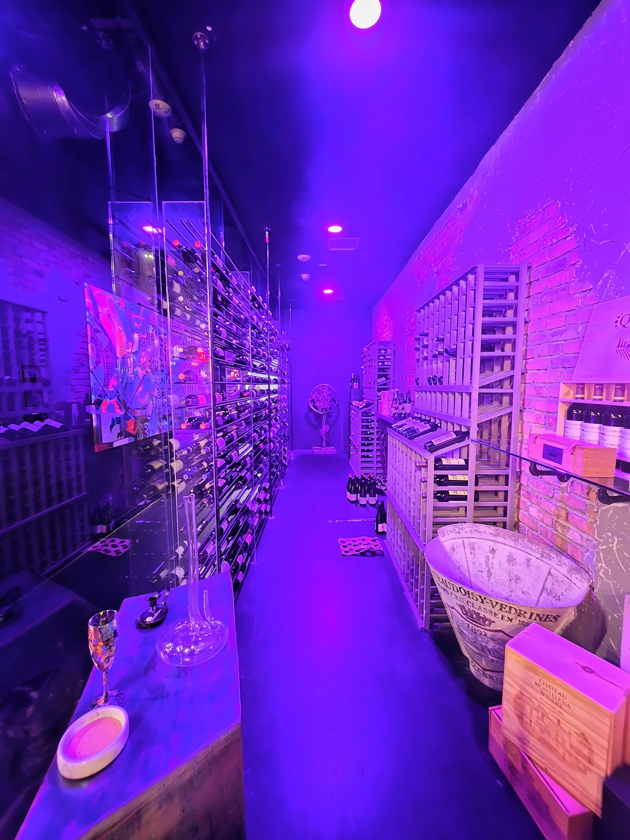
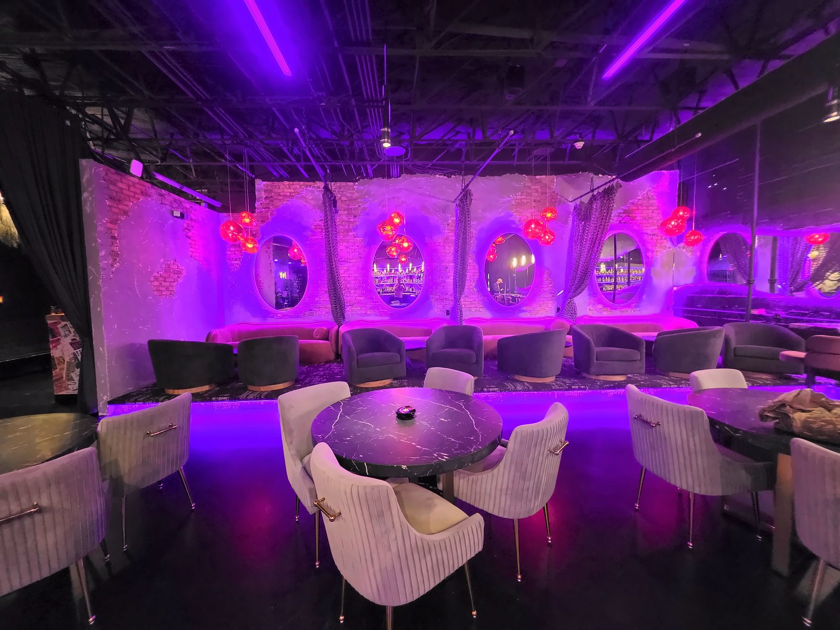
Guests enter through a cocktail bar with a curved stone bar top and a backlit back bar, which opens into a raised lounge lined with banquettes and illuminated mirrors. Beyond it, the main dining room sits beneath a statement crystal chandelier, with a long gallery wall built for showcasing art. A separate private dining room holds a single long communal table for chef’s dinners, buyouts and corporate events. A walk-in wine room adds storage and a tasting space. Men’s and Women’s restrooms separate dining and the front bar.
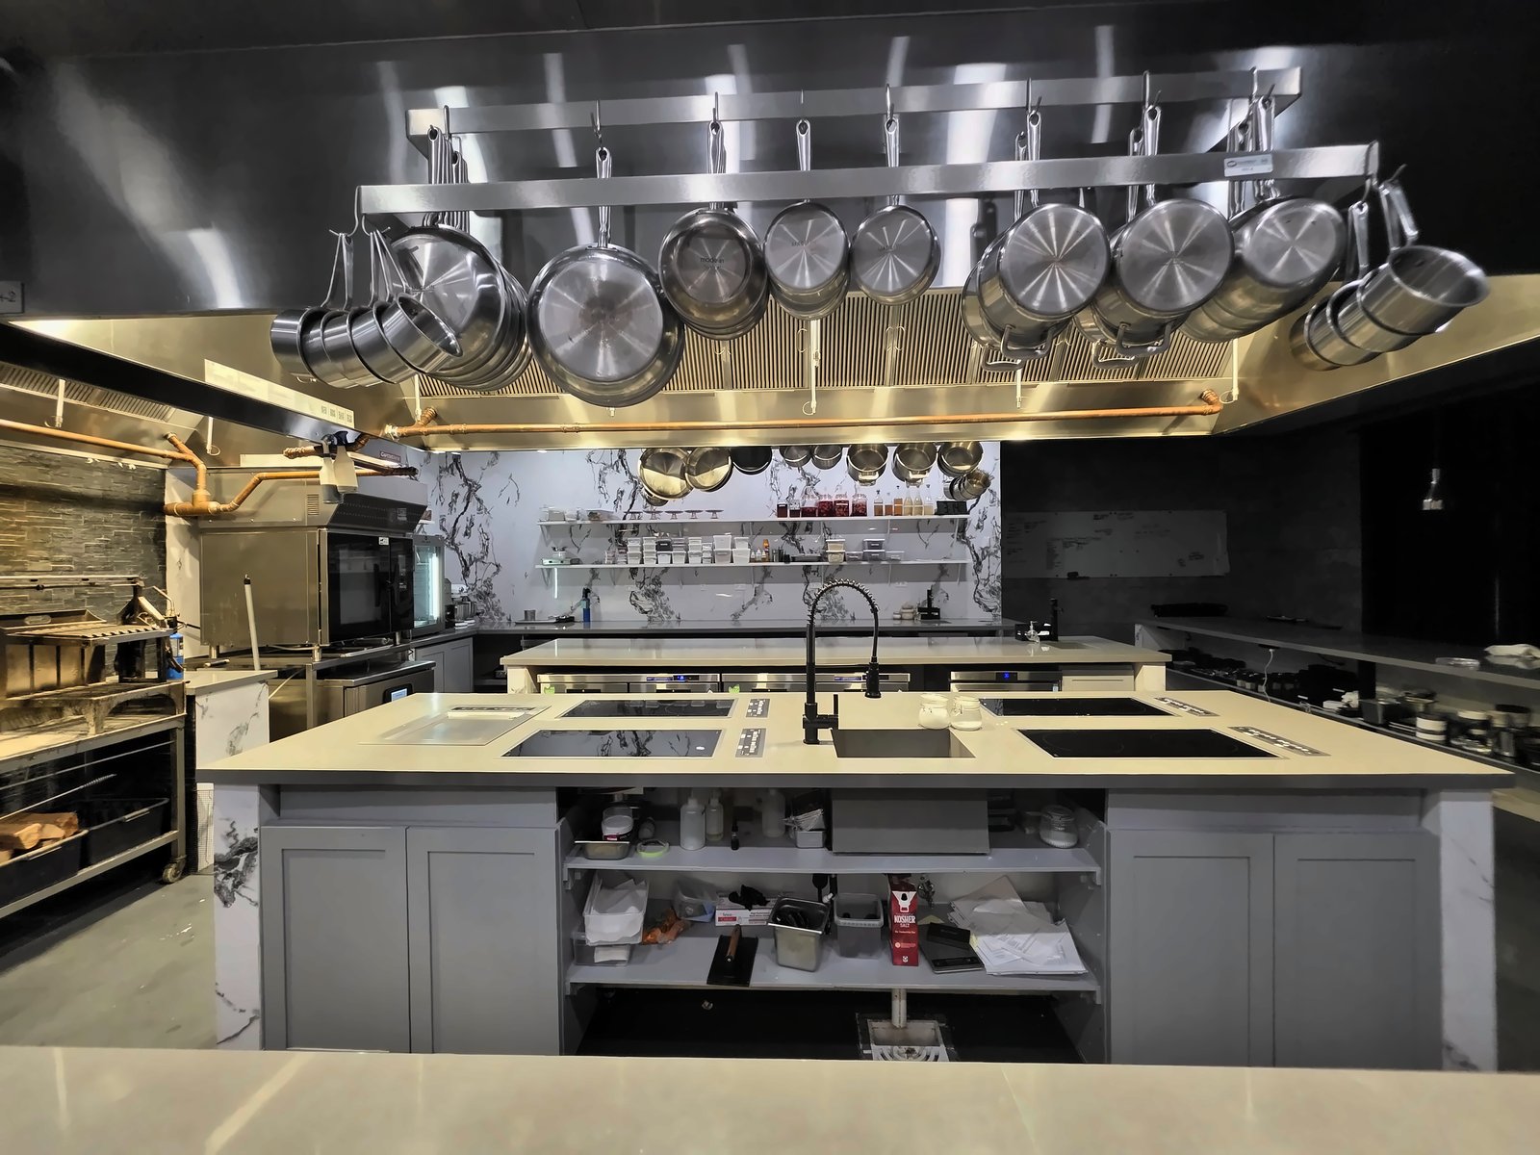
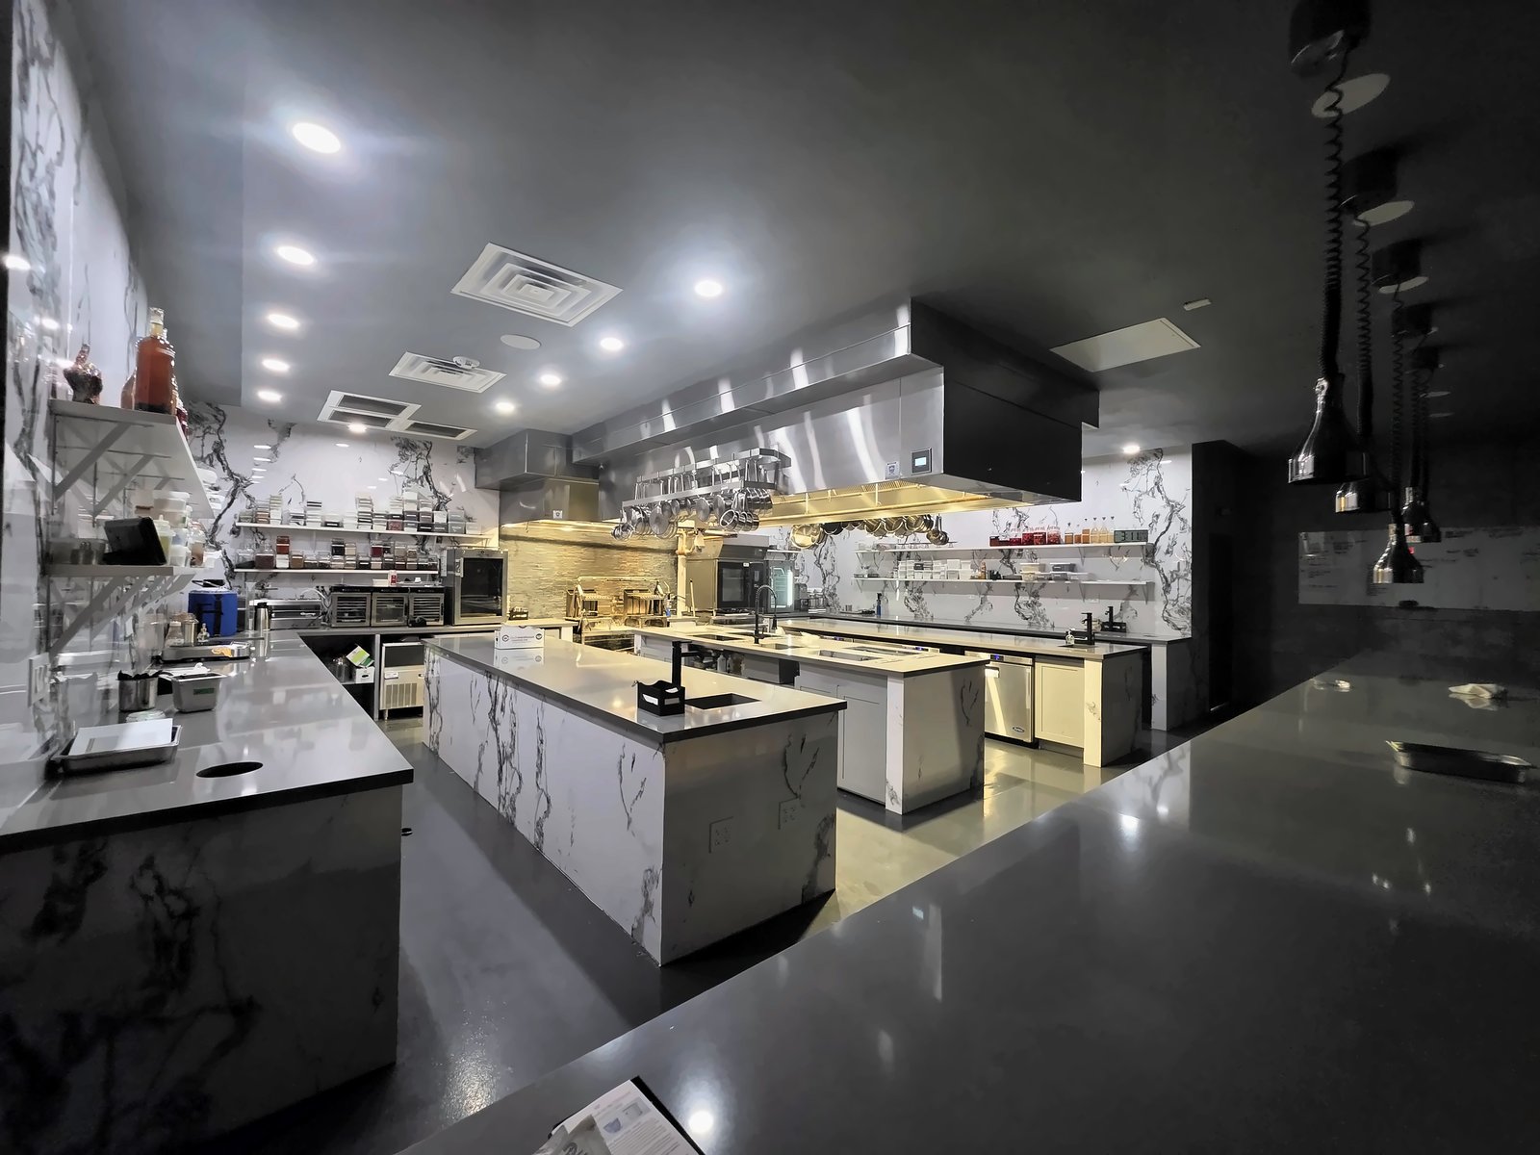
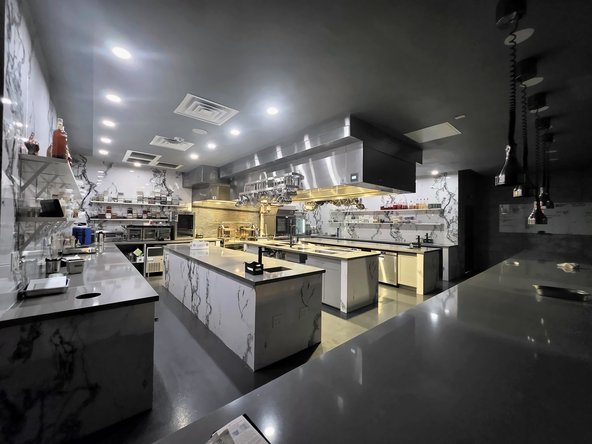
Exhibition show kitchen designed to be seen: island cooking stations with built-in induction cooktops, a dual-sided commercial hood, a wood-fired grill, a combi oven, under-counter refrigeration and a heated pass.
All restaurant concepts will be considered. Seeking multi-unit operators with a proven track record of sustainability, growth, and execution.
Key Features
± 7,800 SF second-generation restaurant, fully built and furnished, with an ~1,288 sq ft office/residential unit at the back-of-house.
Show kitchen with island induction cooking stations, dual-sided commercial hood, wood-fired grill
Cocktail bar with curved stone bar top, backlit back bar and full bar stations
Raised lounge with banquettes and illuminated oval mirrors
Main dining room with crystal chandelier and gallery-like art wall, with access doors to back-of-house
Private dining room with a long communal table for private events, with access doors to back-of-house
Walk-in wine room with floor-to-ceiling racking
Men’s and Women’s restrooms, and a private restroom for staff






 5 photos